Choosing the right seating layout is crucial for any small restaurant. Many owners struggle with this decision. They often wonder, what is the best layout for small restaurant seating? The right arrangement can maximize space while enhancing customer experience.
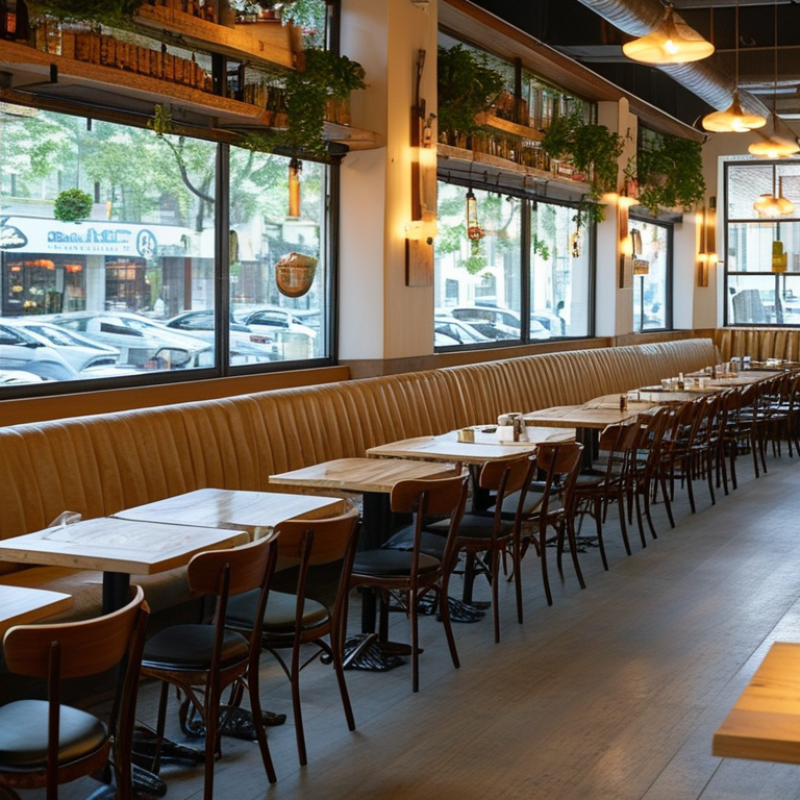
Consider a mix of tables and seating options. Booths can create intimacy, while movable tables allow flexibility during peak hours. Use vertical space effectively. Wall-mounted options or high-top tables can free up valuable floor area.
Layout influences flow and comfort. However, not every option will work perfectly. Some layouts might overcrowd the space. Others may create awkward interactions. It's essential to reflect on what fits your restaurant's vibe and functionality.
Essential Considerations for Small Restaurant Seating Layouts
When designing seating layouts for small restaurants, maximizing space is key. Each inch counts when accommodating guests. Flexibility is essential. Consider movable furniture that can be rearranged as needed. This allows for adapting to varying group sizes and special events.
Tips: Use tall stools and benches to create a vertical dimension. This can free up valuable floor space. Embrace booth seating for an intimate atmosphere. It might limit accessibility, but it enhances privacy.
Pay attention to flow. Ensure that servers can navigate through the dining area smoothly. Crowded pathways can lead to frustration. Large tables may look appealing, but they can limit the number of guests served. Balance your layout to maximize occupancy while maintaining comfort.
Remember the human element. Think about how guests will interact. Open layouts feel inviting but challenge acoustics. If you prioritize atmosphere, you might sacrifice some efficiency. Continually assess the effectiveness of your layout. Small changes can lead to significant improvements in overall guest experience.
Maximizing Space Efficiency in Small Restaurant Designs
Maximizing space efficiency in small restaurant designs is crucial for profitability. According to a recent report by the National Restaurant Association, restaurants with optimized seating arrangements can see an increase in customer turnover by up to 30%. Utilizing creative layouts helps manage available space effectively.
One effective approach is the use of multi-functional furniture. Tables that can be expanded or reconfigured provide flexibility. This allows restaurants to adjust seating during peak hours. Also, incorporating vertical space with wall-mounted shelves can free up floor areas. Such strategies not only improve aesthetics but also enhance functionality.
Despite these advantages, many restaurant owners overlook the importance of optimized layouts. A survey revealed that nearly 40% of small restaurants do not utilize their space efficiently. Common mistakes include overcrowded seating or poorly organized tables. As the industry evolves, it's essential to learn from these shortcomings and experiment with different designs. Focusing on space maximization can significantly enhance the customer experience and improve overall profitability.
Top 10 Best Layouts for Small Restaurant Seating Solutions
| Layout Type |
Seating Capacity |
Space Efficiency |
Ideal for |
| Linear Layout |
20-25 |
High |
Quick Service |
| Banquette Seating |
15-20 |
Very High |
Casual Dining |
| Square Tables |
10-15 |
Medium |
Group Dining |
| Communal Tables |
20-30 |
High |
Social Dining |
| Counter Seating |
8-10 |
Very High |
Fast Casual |
| Outdoor Patio |
15-25 |
Medium |
Seasonal Dining |
| Lounge Seating |
10-15 |
Medium |
Casual Drinks |
| Flexible Seating |
Varies |
Very High |
Multi-function Events |
| Theater Style |
20-30 |
Medium |
Presentations |
| U-Shape Seating |
10-12 |
Medium |
Intimate Gatherings |
Popular Seating Arrangements for Small Dining Areas
When designing seating for small dining areas, maximizing space is crucial. One popular arrangement is the use of long benches. Benches allow for more seats without taking up extra room. They create a casual vibe and encourage conversation. Pairing benches with small tables can also enhance flexibility.
Consider the layout of tables. A few central tables can be beneficial. They can accommodate both small and medium groups. Make sure there’s enough space for staff to move around. It’s important for service efficiency. A crowded area can lead to a negative dining experience.
Tip: Use multi-functional furniture. Tables that expand or fold are ideal for changing needs. Ensure your seating choices allow easy rearrangement.
Another effective seating solution is communal dining. Long, shared tables can create a sense of community. This encourages guests to socialize and share experiences. However, this setup might not suit all patrons. Some guests may prefer privacy. So, balance your arrangements to cater to different preferences.
Creating a Comfortable Atmosphere in Limited Spaces
When designing a small restaurant, creating a comfortable atmosphere is paramount. The layout directly impacts the flow of both staff and customers. A well-planned space can feel roomy, even when it isn’t. Consider using multi-functional furniture. Folding chairs or stackable tables are practical. They offer flexibility, allowing you to adapt seating for different times or groups.
Lighting plays a crucial role. Soft, warm lighting can enhance mood and create intimacy. Avoid harsh fluorescents, as they can make the space seem smaller. Instead, use pendant lights or candles on tables. This can give an inviting feel to narrow areas. However, too much light in a small space can feel cramped. It’s essential to find the right balance.
Think about colors and textures. Lighter shades on walls can open up a room. A big mirror can create the illusion of depth. However, too many contrasting colors might make a space feel chaotic. Aim for a cohesive palette. Incorporate plants or artwork for a personal touch, but not too many items. Overdecorating can lead to a cluttered atmosphere. Finding harmony in design choices is key to creating a welcoming environment in limited spaces.
Adapting Layouts for Different Restaurant Themes and Styles
When designing layouts for small restaurants, consider their unique themes and styles. A cozy Italian bistro can benefit from
intimate booths, where diners feel a sense of privacy. Soft lighting enhances the atmosphere, making even tight spaces feel warm. On the other hand, a trendy café may require
communal tables. This layout encourages interaction, catering to social diners who enjoy a lively environment.
Flexibility is crucial. Space can be reconfigured as needed. For instance, a seafood restaurant might utilize
movable furniture, adapting for groups or romantic dinners. Incorporating vertical elements, like shelves with plants or
art, maximizes wall space while adding character.
Always think about the flow of traffic. Diners should navigate smoothly, avoiding congestion.
Not every layout will work perfectly at first. Test and adjust according to the feedback. Some customers may find
corner tables uncomfortable, while others may prefer them. Embrace the process of refining your space. Regularly reassess your layout based on
customer preferences. Aiming for an inviting atmosphere is key, but flexibility and responsiveness are just as important.
FAQS
: Use movable furniture that can be rearranged for different group sizes and events.
Tall stools and booth seating create intimacy, but consider accessibility needs.
Smooth pathways for servers reduce frustration and enhance guest satisfaction.
Soft, warm lighting creates intimacy. Avoid harsh fluorescents that can make it feel cramped.
Light colors can open up a space, but too many contrasting shades may create chaos.
Tailor seating layouts to fit the theme, like cozy booths for Italian or communal tables for cafés.
Regularly reassess and adjust your layout based on customer feedback for better comfort.
Multi-functional pieces, like folding chairs, help adapt seating for various groups or times.
Incorporate vertical features, like shelves with plants or art, while avoiding clutter.
Find harmony in design choices and avoid overdecorating to maintain a cozy atmosphere.
Conclusion
In today's competitive dining landscape, understanding what is the best layout for small restaurant seating is crucial for maximizing both efficiency and guest satisfaction. Essential considerations include the flow of movement and accessibility, which are paramount in compact spaces. Cleverly designed seating arrangements, such as using banquettes or communal tables, can help utilize every inch while accommodating more guests without feeling cramped.
Moreover, creating a comfortable atmosphere is vital, even in limited areas. Utilizing lighting, color schemes, and decorative elements that reflect the restaurant's theme can significantly enhance the dining experience. Adaptable layouts that cater to different dining styles, such as casual or formal, allow for flexibility in service and can attract diverse clientele. By focusing on these aspects, small restaurants can optimize their seating solutions, ensuring a successful and inviting environment for diners.

 Coden Kitchen